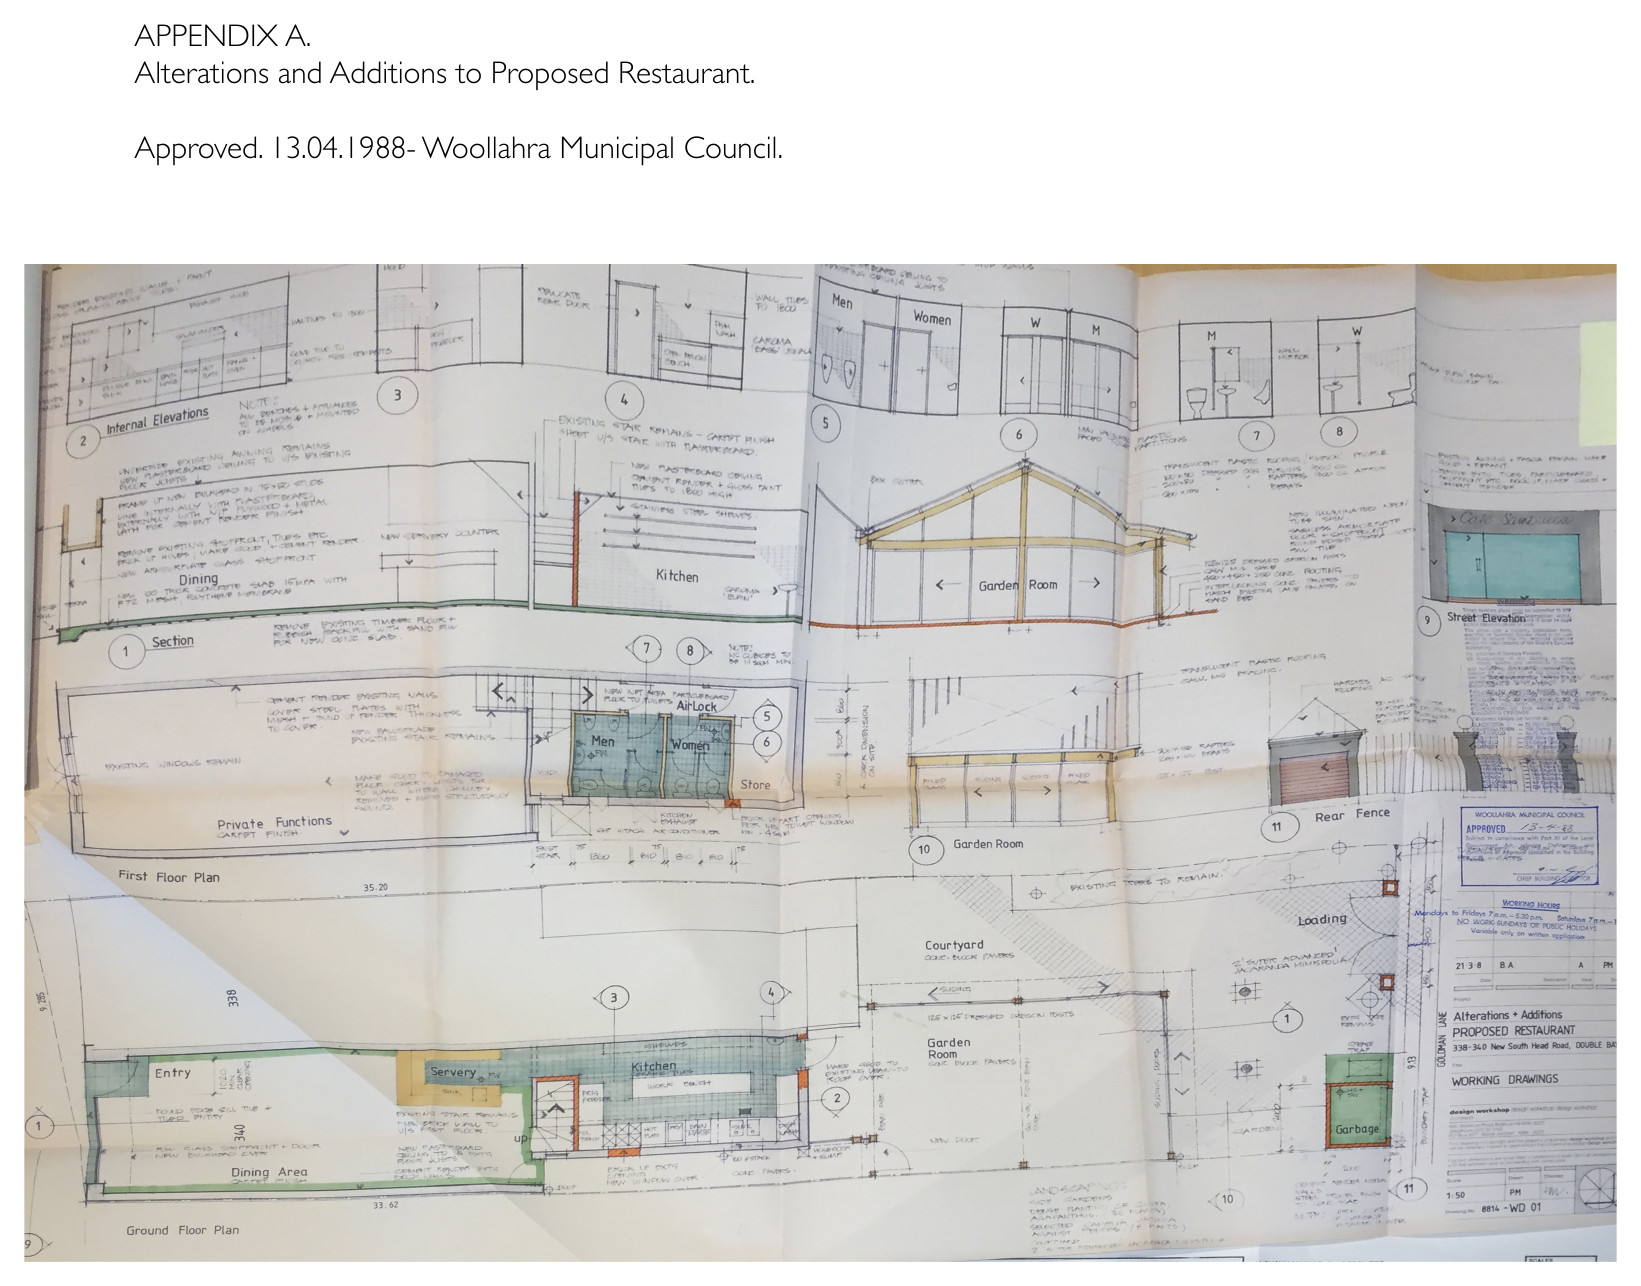
The approved restaurant plan, from front to rear
The approved drawing runs from the New South Head Road entrance and dining area, past the servery and central kitchen, to the rear Garden Room and Courtyard at Goldman Lane. It also labels loading and first-floor private-function space.
Sources and record notes
The front dining strip is marked 340; the adjoining 338 area is not labelled as restaurant space. An approved layout does not establish continuous actual use or the use of every part of both shops. The displayed drawing carries the council stamp dated 13 April 1988.
